Horonda Park / Industrial resident layer
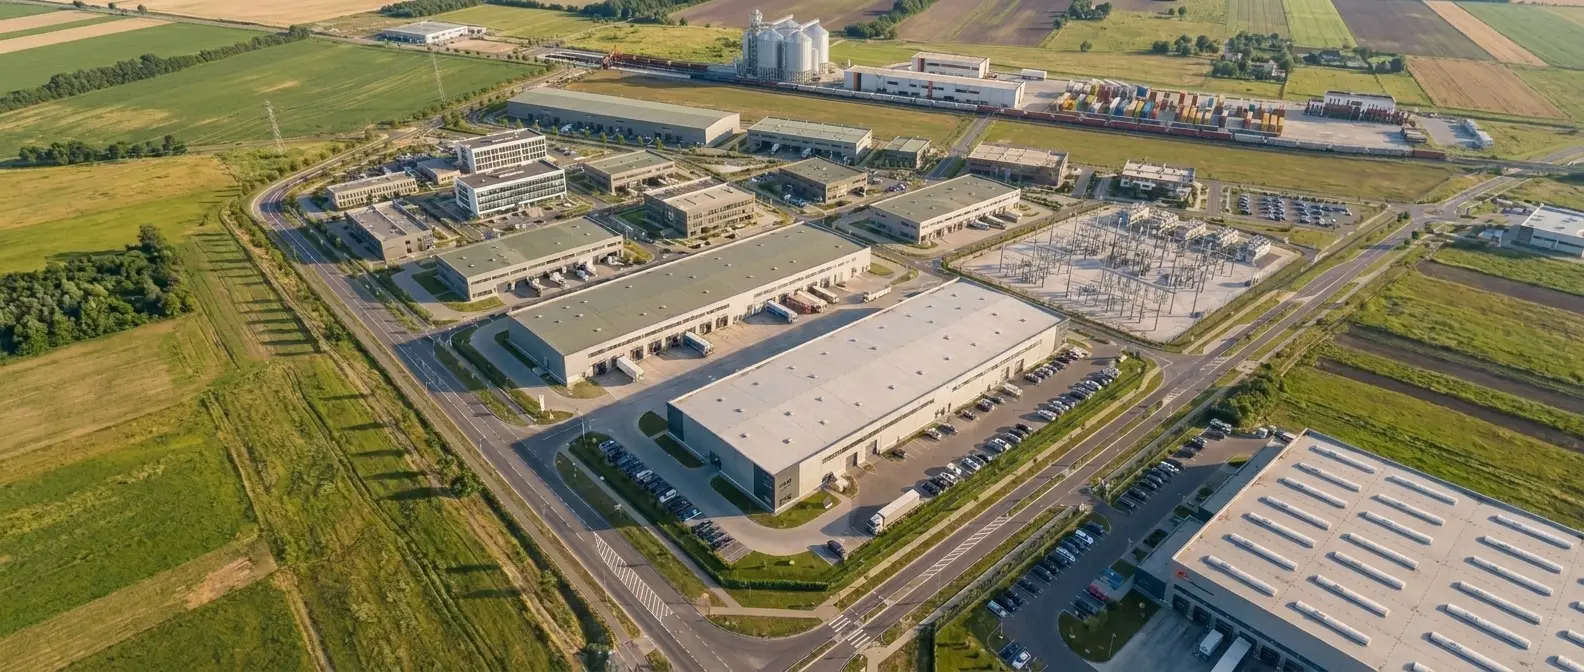
Horonda Park
35 hectares of Ready-to-Build industrial land beside a dual-gauge rail terminal and a captive energy core: lease, buy, or build-to-suit.
Demand / 01
The park converts access into resident demand.
Horonda Park is the industrial layer of the wider site. A dual-gauge rail terminal sits next door, so residents can reach EU markets by rail rather than road, with Adriatic optionality reviewed in the investor materials. Port access brings movement; Park land turns it into production, warehousing, utility demand and long-term site value.
Resident fit / 02
Industrial users with logistics and utility requirements.
Built for residents who need logistics adjacency, reliable utilities, prepared land and a development partner.
Plot plan / 03
A master plan for plots, logistics and utilities.
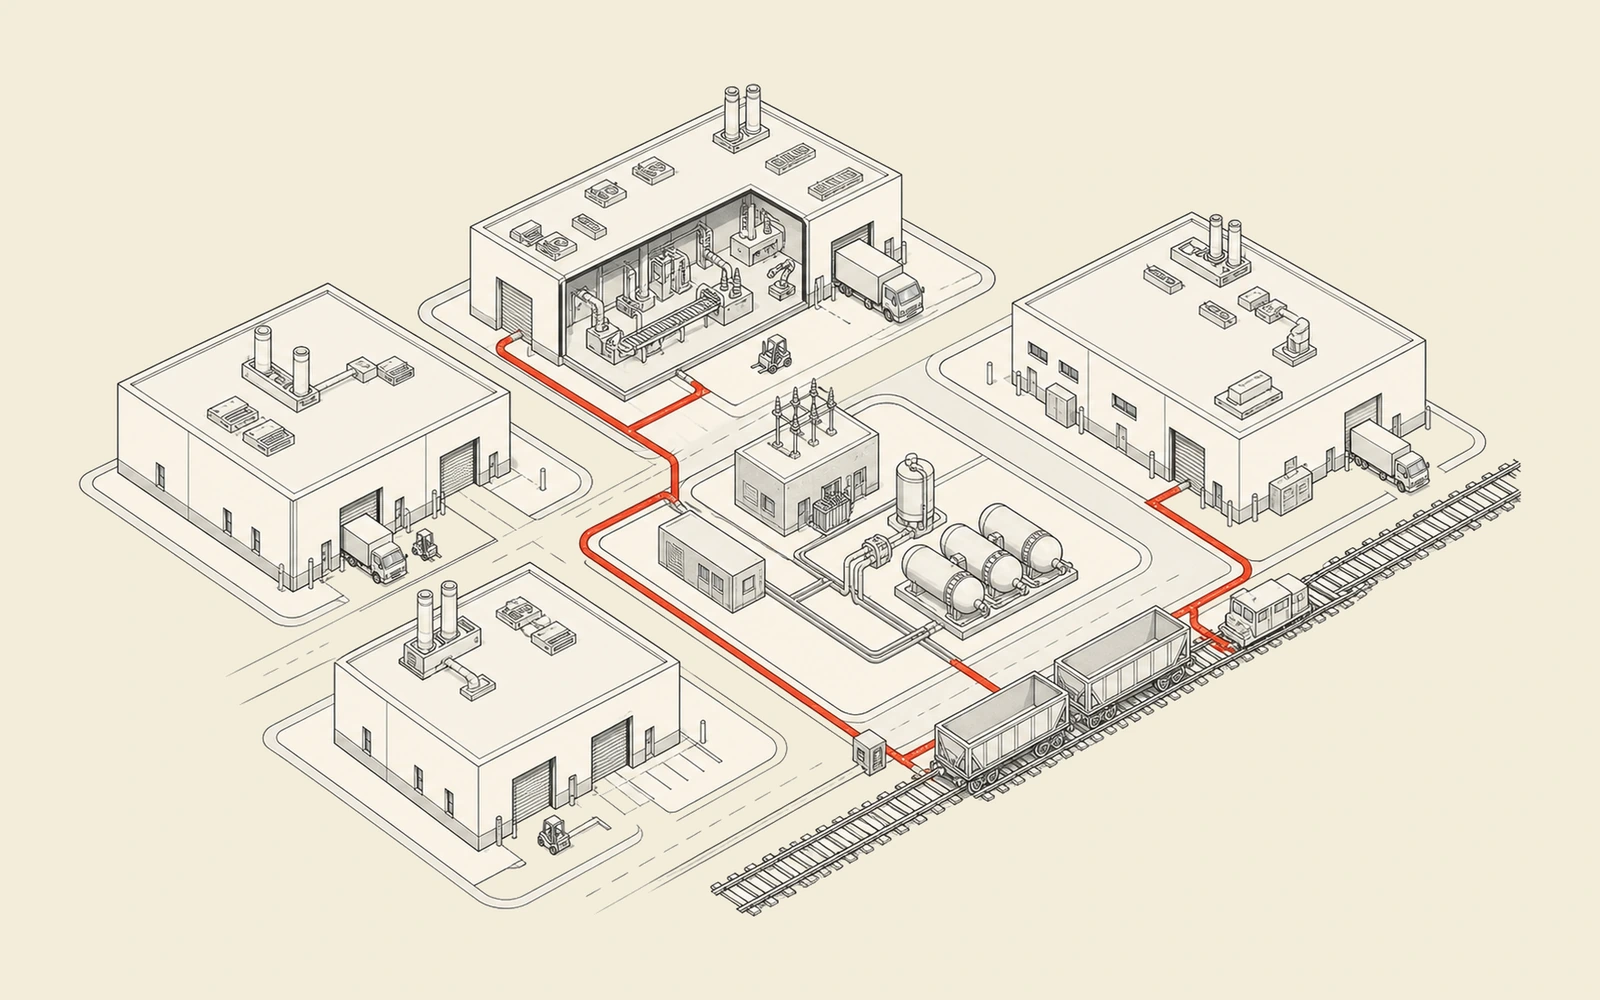
Industrial land, terminal access, energy planning, internal roads and resident services are managed as one site, not sold as bare parcels.
Utilities / 04
The Energy anchor makes the Park more investable.
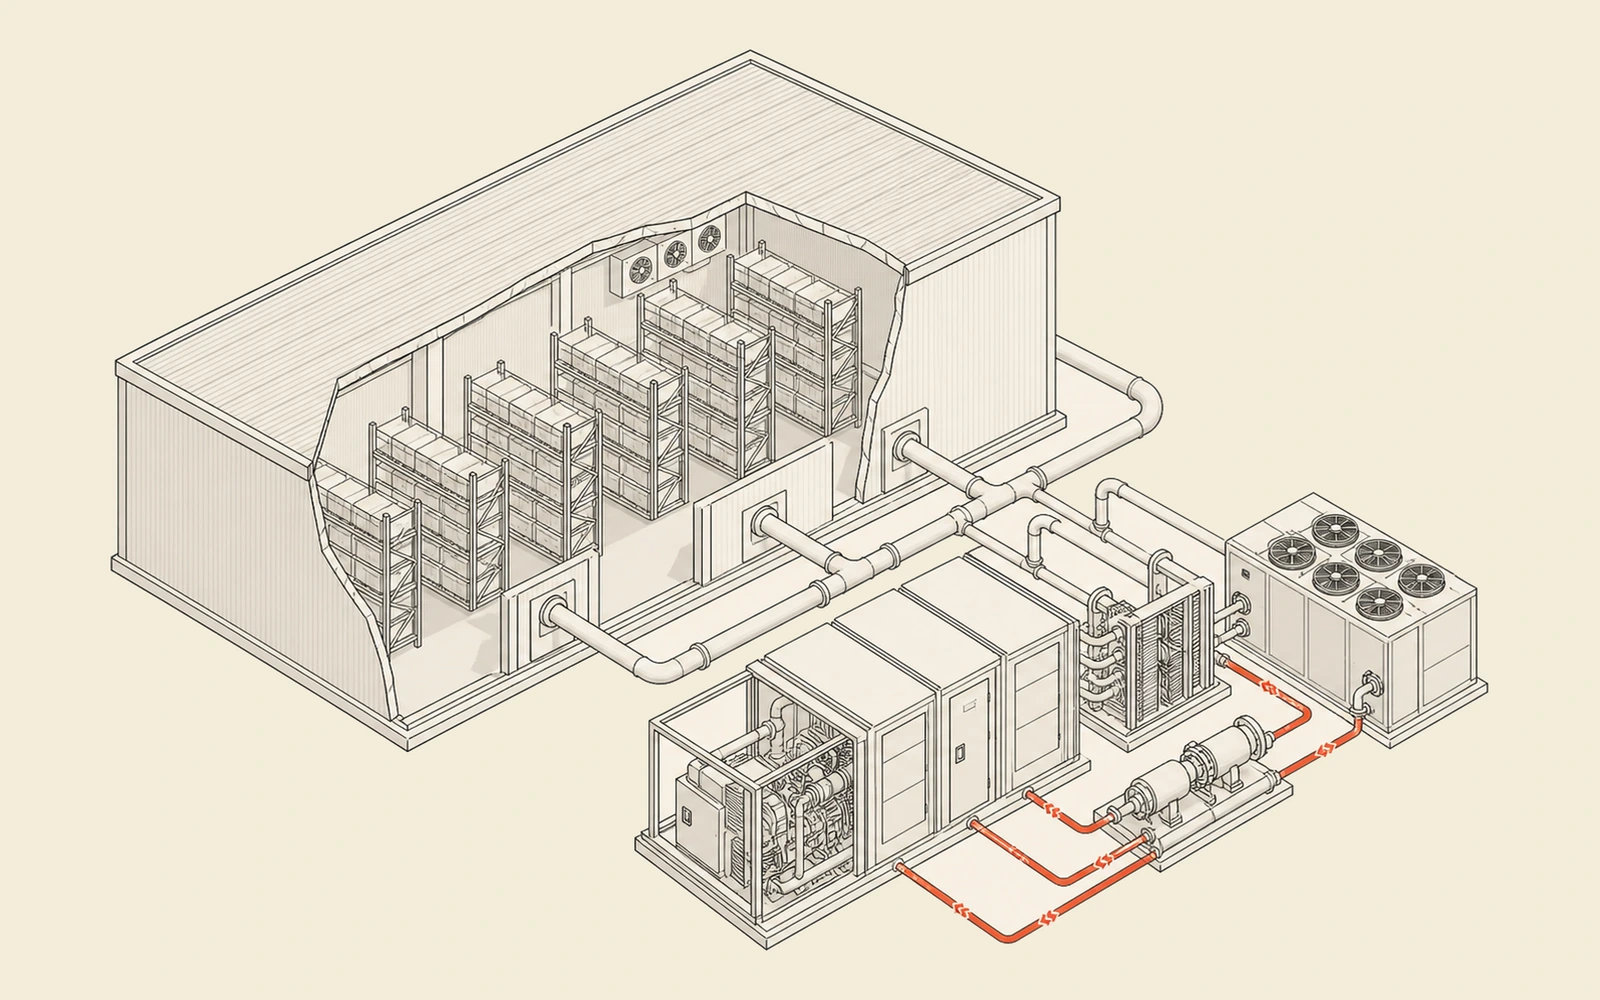
Power, heat and cooling are planned next door, so resident energy economics can be reviewed inside the same site perimeter rather than as a separate utility risk.
Readiness / 05
Current site status for residents.
Land is secured, registration is in progress and resident discussions are active. Partner review can focus on plot fit, utility load, build format and timing.
- Concept
- Feasibility
- Land
- Status & permitsIn progress
- Design
- Ready-to-Build
Land is secured and industrial-park status registration is in progress. Residents are in active negotiation.
to first operations1yearto 50% occupancy7years
Indicative project budget
from €10M
scalable park build-out · partner-reviewed
Opportunities / 06
Place operations near the gateway.
For manufacturers and processors that need western Ukraine logistics plus prepared utility review.
Build storage with energy logic.
For dry, chilled, frozen or specialized storage formats that can benefit from park services.
Structure the resident layer.
For build-to-suit, infrastructure and management-company partners around the Park perimeter.
Residency discussion / 07
Discuss residency terms at Horonda Park.
Share the resident profile, load assumptions, preferred format and timeline. Qualified inquiries receive the plot, utility, commercial and management-company materials.
 Demand layer for Horonda's logistics, energy and industrial infrastructure.